
Small Bathrooms Call for Smart Design Ideas
A lot of cabins and mountain homes around Evergreen, Conifer, and Bailey have bathrooms that were clearly built from a utilitarian standpoint. Small, dim, and just enough room to turn around, sit, and not much else. You’ve been in one of these types of bathrooms, and you know what we’re talking about. But did you know that a small footprint doesn’t have to mean an otherwise useless space? With the right design decisions, a tiny mountain bathroom can feel open, functional, and comfortable.
Storage First
In any small bathroom, storage is the first problem to tackle. When there isn’t enough storage, everything ends up on the counter, or even worse the floor or in the sink. Half-used toothpaste tubes, hair products, washcloths and soap dispensers cluttering a countertop make a small space feel even smaller.
As in closets, the most underused storage opportunity in a small bathroom is vertical space. Shelving or a storage unit above the toilet, a tall narrow corner cabinet, or floating shelves on either side of a mirror can add a lot of storage without taking up any floor or movement space at all. And recessed niches in the shower wall are a great way to avoid having to use a space-taking corner caddy for shampoo and soap, also looking intentional rather than improvised.
As for vanities, a wall-mounted or floating design opens up the floor underneath, which creates a visual break that makes a small room feel larger than it actually is. Another trade secret is that drawers beat cabinet doors in tight spaces because you don’t need clearance to swing them open, meaning your knees aren’t getting banged every time you need to get bathroom cleaners or the hair dryer.
Light and Color
Mountain cabins tend to have smaller windows and lower ceilings, which can make a bathroom feel closed in before the layout itself even has the chance to do so. Light and color are inexpensive and effective tools for addressing this issue.
Lighter wall colors reflect light and open spaces up visually. That doesn’t mean everything has to be plain old white. Soft warm neutrals, muted greens, and light earthy tones all work well in mountain bathrooms, and they feel more in line with a cabin aesthetic than stark white anyway. Keeping walls lighter than the floors and fixtures moves the eye upward and makes the space feel bigger as well.
Another important point: lighting placement matters more than the quality or style of the fixture. A single overhead light creates shadows that flatten a room and make it feel smaller. Adding sconces at eye level on either side of the mirror eliminates shadows that make people look washed out and makes the whole room feel brighter and more finished to boot. Under-cabinet lighting and a backlit mirror are other interesting options that can add a wonderful element of warmth for relatively little cost.
Showers and Glass
In a small bathroom the shower enclosure has a much larger impact on how spacious the room feels than you might think. An opaque shower door or curtain creates a “wall” that separates the room into an even smaller space. A frameless glass door or a glass panel does the opposite, letting the eye see through it, making the room feel like one continuous space.
For cabins or small homes where the shower is tight, a curbless or low-threshold entry can also help. It removes the visual interruption at the floor line and makes the transition from bathroom to shower seamless. It’s also a smart accessibility consideration for homeowners thinking about long-term usability or when selling the home.
Vanities and Layout
A vanity that’s unnecessarily large, even if just slightly, is a common problem in small bathroom remodels. It’s tempting to go as big as the space can fit, but leaving some breathing room around the vanity makes the whole bathroom feel less cramped. A 24- or 30-inch vanity in a small bathroom often works better than a 36 inch one, even if the 36 can technically fit.
Corner sinks and vanities are also worth considering in very tight spaces. They make an otherwise unusable part of the room serve a purpose and frees up wall space for other needs, wants, or just open space.
Layout optimization for traffic flow is particularly important in a small bathroom. The toilet, vanity, and shower should be positioned so you can use any one of them without the others getting in the way or being inaccessible. If you’re doing a remodel anyway, you should talk to your contractor about whether moving a fixture or two would make the overall layout work better, even if it adds a little cost to your project.
Leaning Into the Mountain Aesthetic
Working in favor of small mountain bathrooms is that the cabin aesthetic is naturally suited to these intimate spaces. Warm wood tones, natural stone or stone-look tile, simple hardware in brushed nickel or oil-rubbed bronze, and a modest color palette all feel just right in a smaller room. You don’t need to make a small bathroom feel like a fancy hotel spa, you just need it to feel like it belongs in your house.
A few well-chosen details can go a long way toward making a space unique and attractive. Things like a solid wood mirror frame, a simple woven basket for extra towels, or a nice piece of local art. Small spaces reward restraint and simplicity.
What a Remodel Can Actually Do
If your mountain cabin bathroom is functional but feels cramped or dated, a thoughtful remodel can change the experience of the whole room without needing to change its footprint. New tile, updated fixtures, a well-chosen vanity, proper lighting, and a glass shower enclosure can transform a space that feels unsightly into one that feels like it was designed and laid out with intention.
Mountaintop Bath and Kitchen has worked on a lot of small mountain bathrooms in the Evergreen and Conifer area, and we know what makes them not only work but look and feel great. If you’re ready to stop tolerating your bathroom and start loving it, reach out for a free consultation. We’re local, we know these homes, and we’ll design something that fits your space, your budget, and your taste.
continue reading
Related Posts
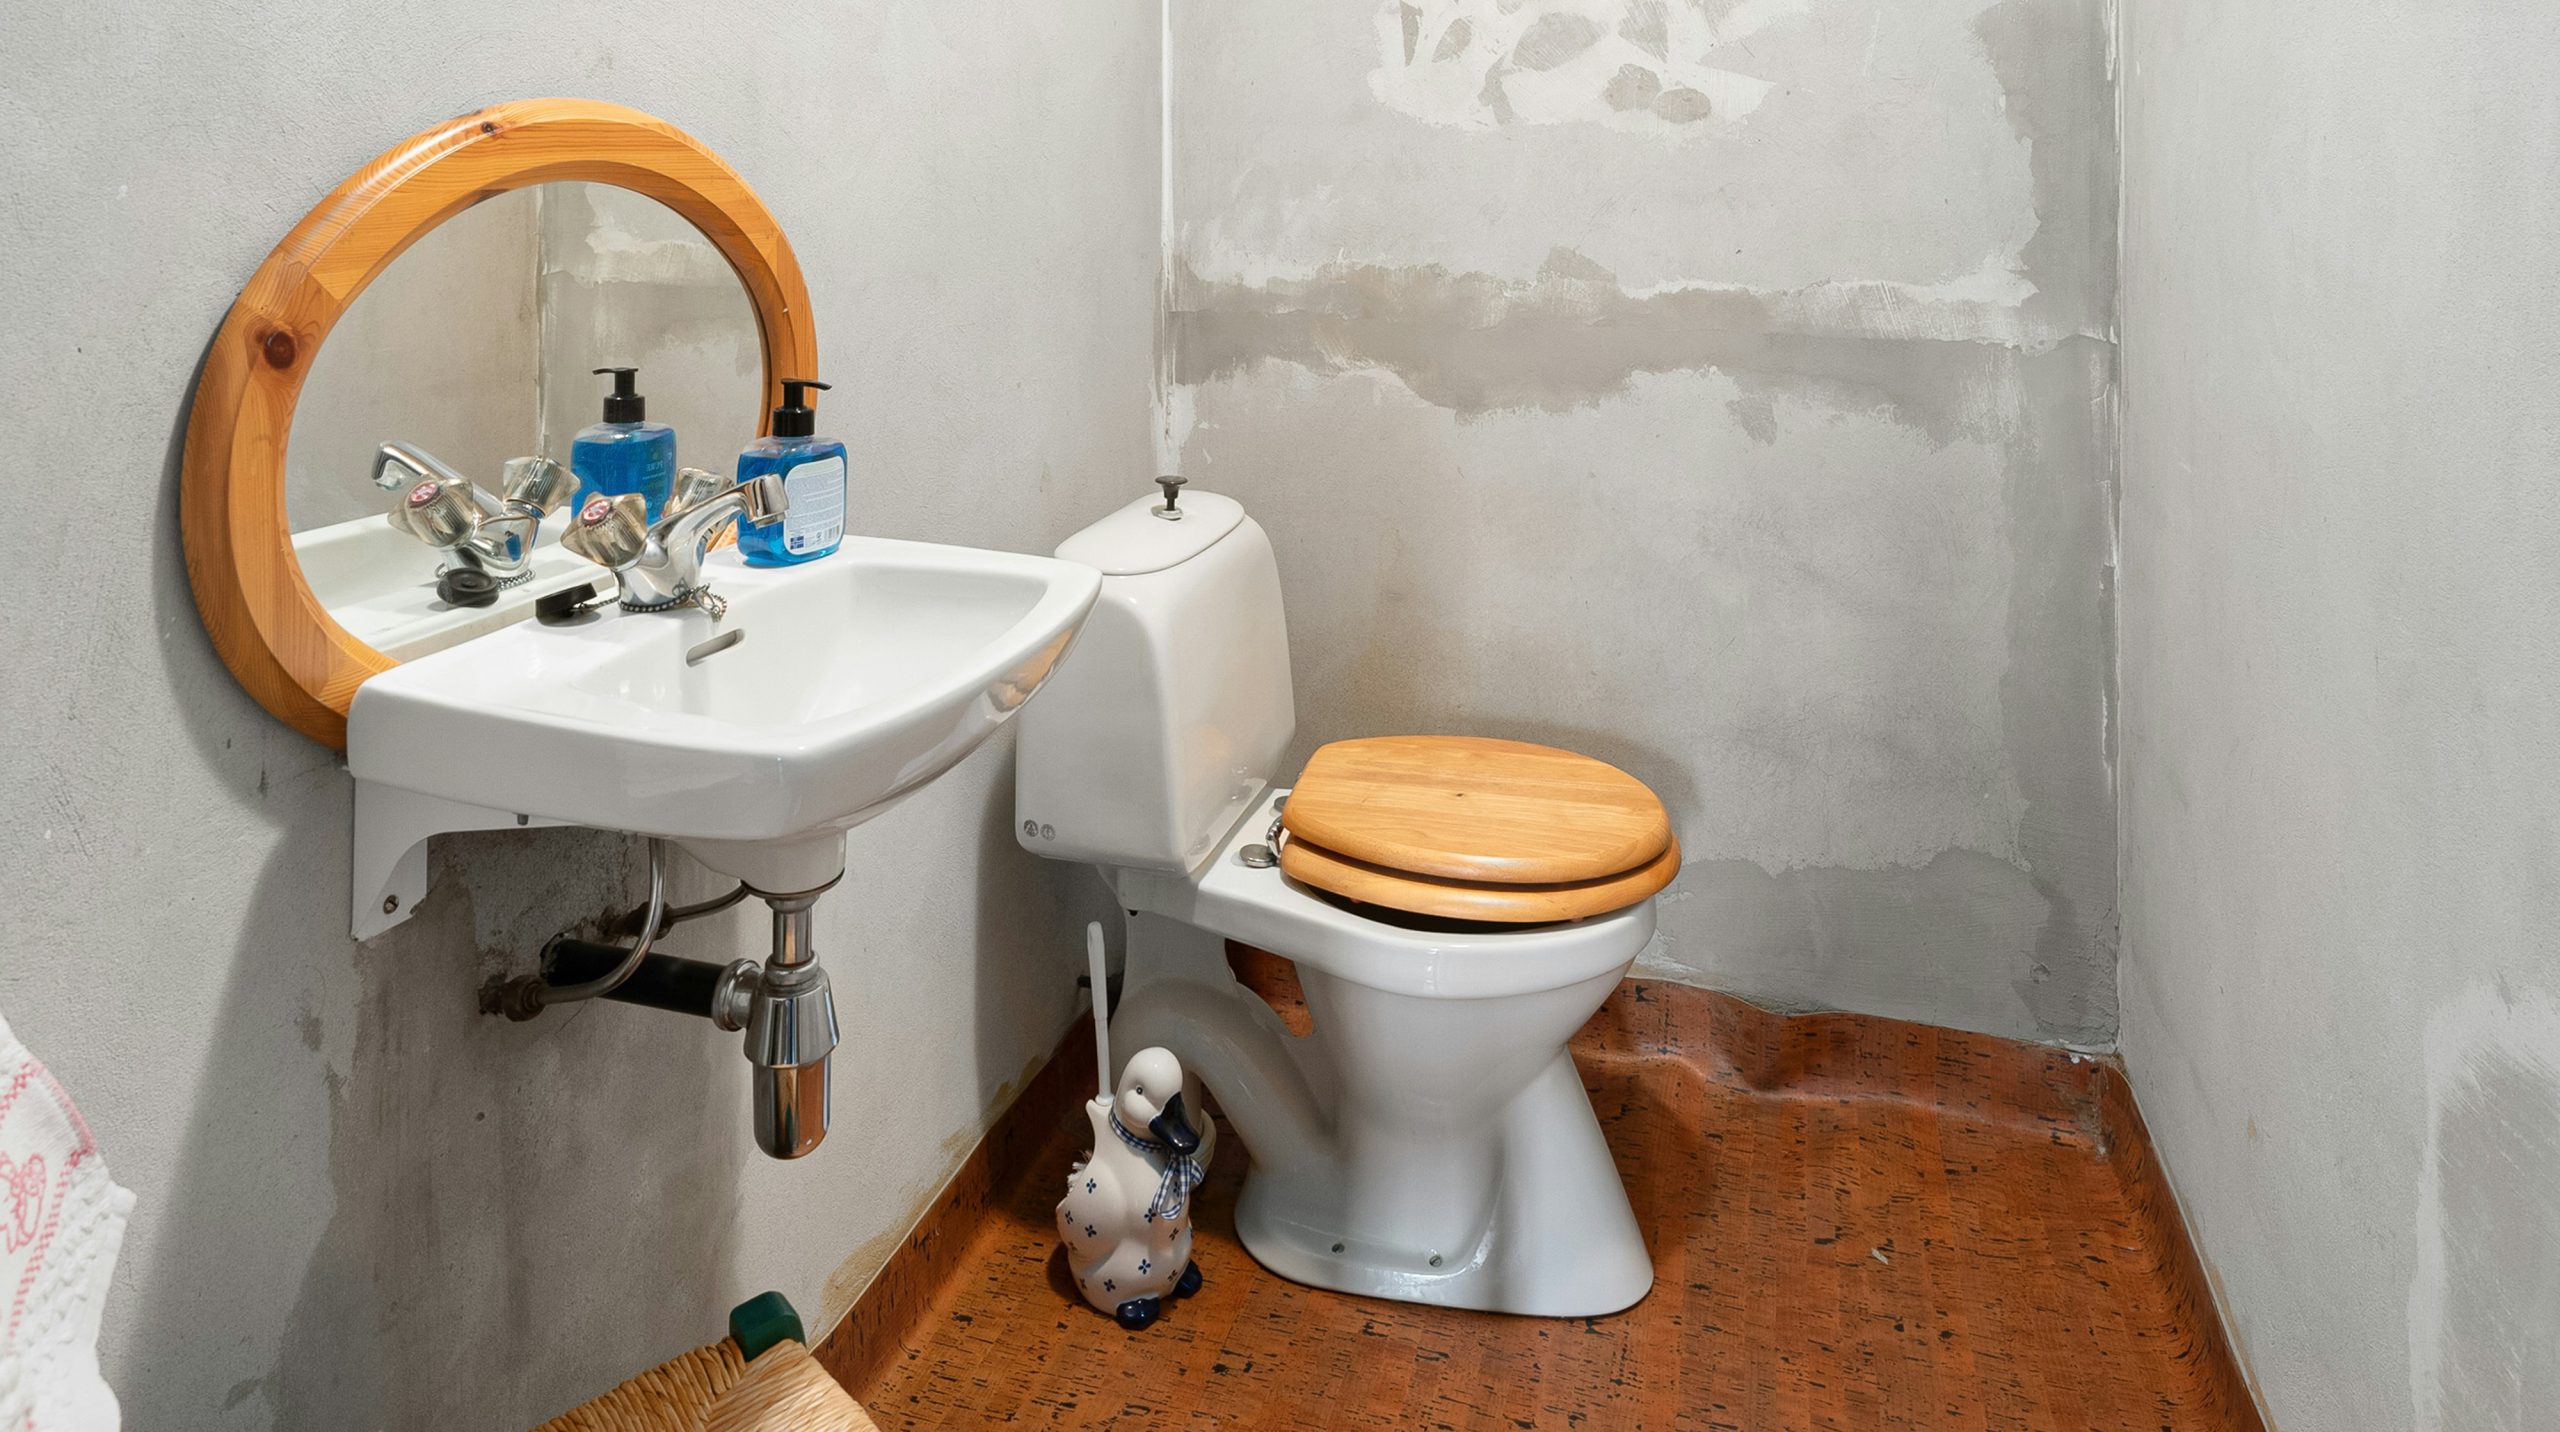
Avoid the most common bathroom remodeling mistakes and save yourself both money and hassle. Mountaintop Bath and Kitchen shares what goes wrong and how to protect your investment in Evergreen, Conifer, and the surrounding Colorado communities.

Tile or acrylic? Both are great options for a Colorado mountain bathroom remodel. Mountaintop Bath and Kitchen breaks down the strengths, tradeoffs, and which material makes the most sense for how you live.
Colorado mountain living demands more from your storage. Mountaintop Bath and Kitchen designs and installs custom closets in Evergreen, Conifer, and surrounding communities, built around how you actually live.